 English
 Deutsch
 Français
 Español
 Nederlands
 Polski
 Italiano
 Română
 Türkçe
 Português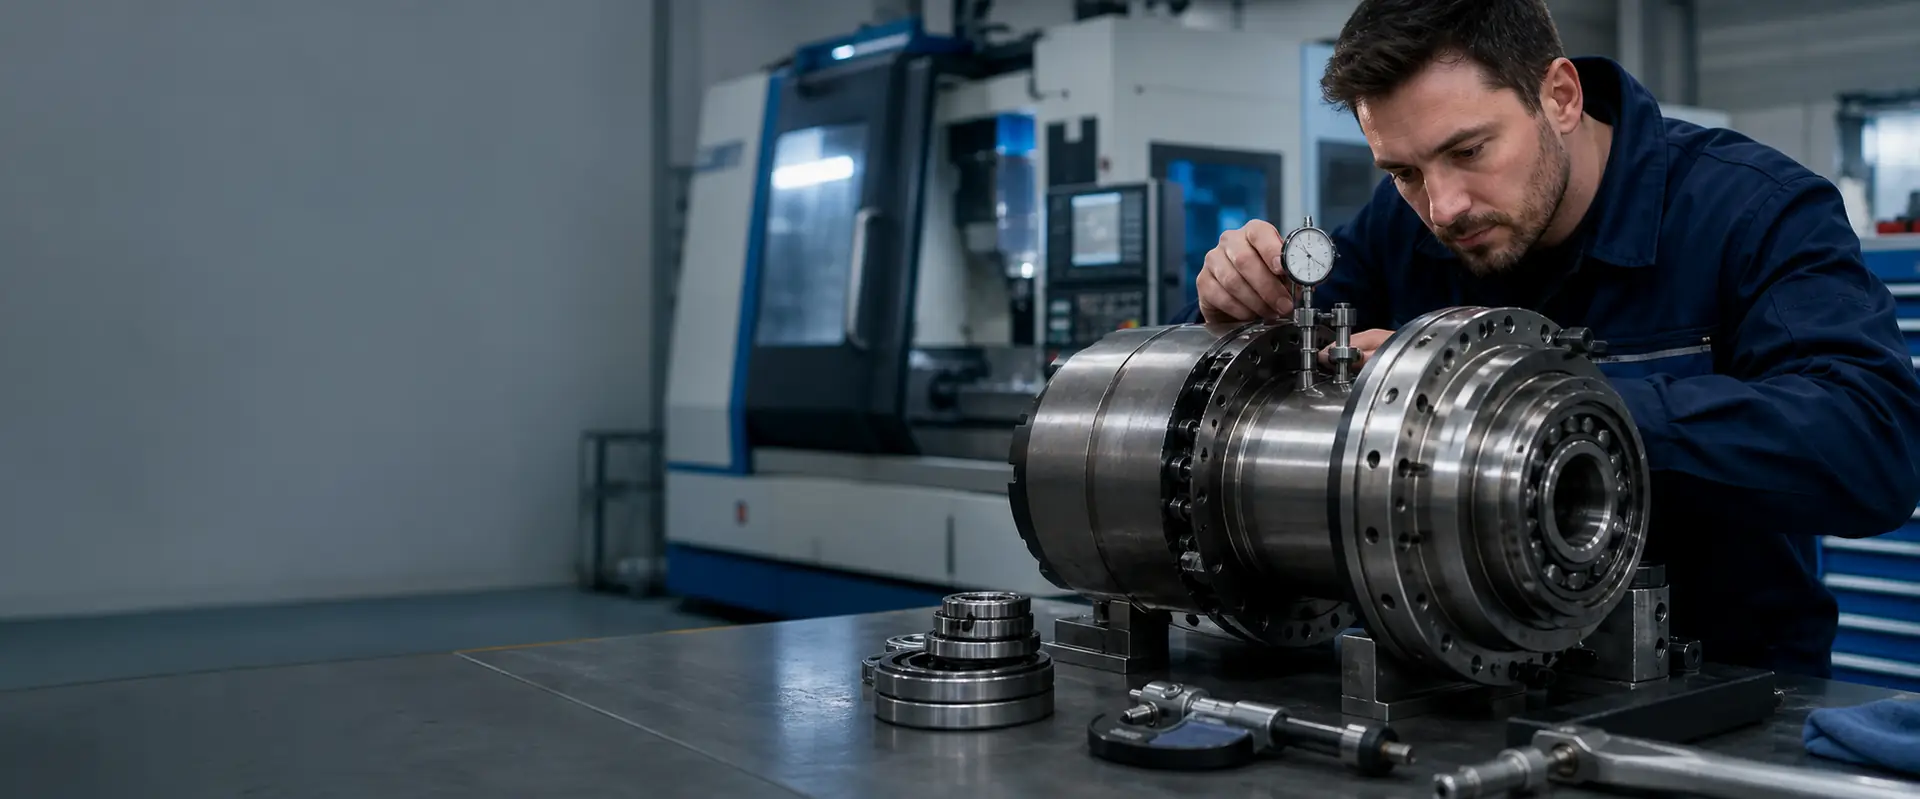
Assessment
Spindle diagnostics and inspection
Before anything is repaired, the spindle has to be measured. Diagnostics is the chargeable first stage of every job: we log the unit in, record its condition, take readings, and open it far enough to see what has failed. It applies to any spindle whose behaviour has changed and nobody yet knows why.
Scope
What the inspection covers
Inspection is billed engineering work, not a sales step. The point is to establish the actual condition of the spindle and the cause of the fault, so that the quotation which follows rests on measurements rather than guesswork. Some of it happens with the spindle still assembled; the rest only becomes visible once the unit is apart.
Incoming inspection and documentation
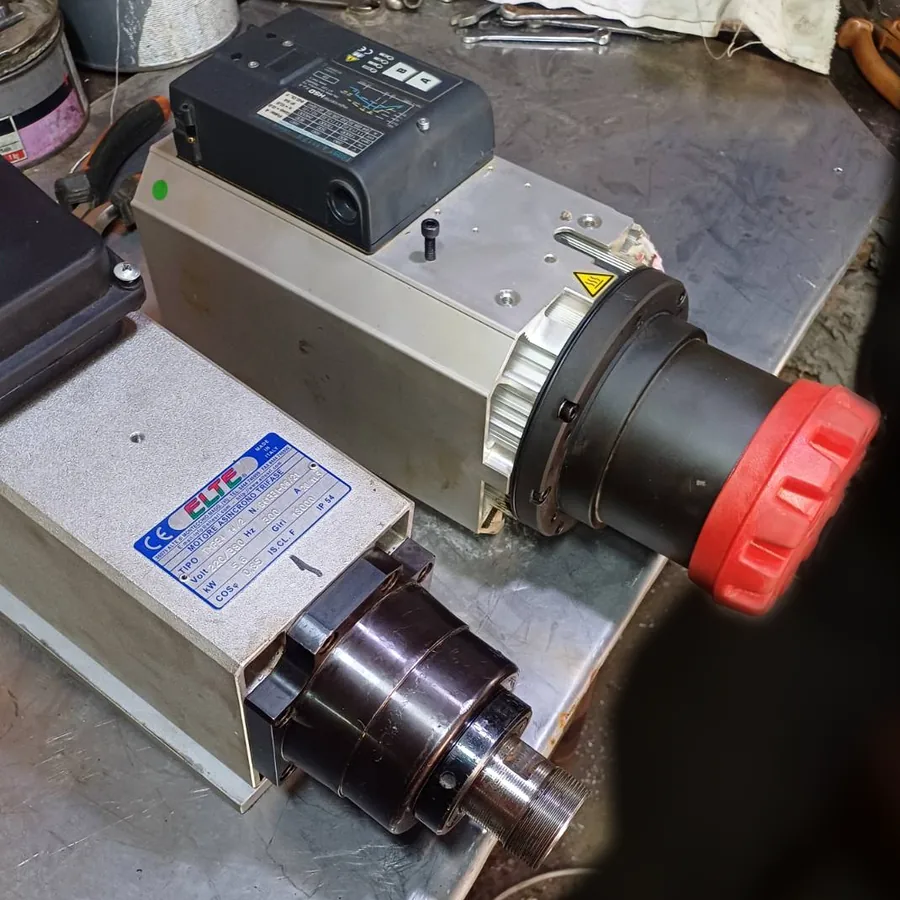
The unit is logged in, photographed as received and checked against the delivery note and your fault description. Transport damage, missing keys, sheared bolts and marks from previous repairs are recorded before anything is touched.
Runout and geometry measurement
Radial and axial runout are measured at the tool interface with the spindle still in its housing, along with taper condition and seat geometry. The readings are logged so they can be compared with the values after repair.
Vibration, temperature and electrical checks
Where the spindle can be run safely, vibration and bearing temperature are recorded across the speed range. On motor spindles, insulation resistance between windings and frame is measured before any power is applied.
Endoscope and teardown findings
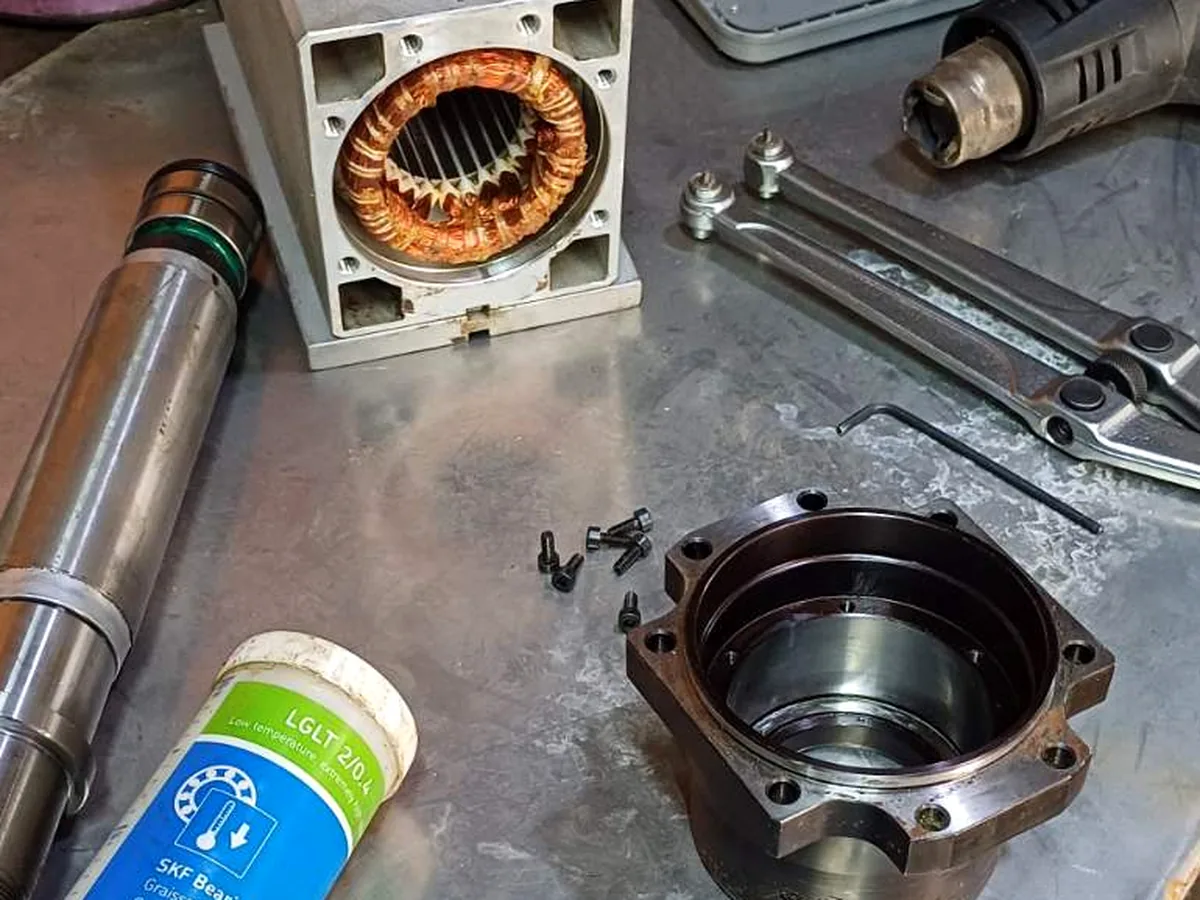
An endoscope shows bearing chambers, seals and coolant paths without full dismantling. If the fault is still unclear, the spindle is stripped and each component photographed and measured as it comes out.
Process
How an inspection runs
-
1
Arrival and intake
The spindle arrives, is unpacked, checked for transport damage and given a job number. Your fault description and machine details are attached to the file at this point.
-
2
Measurement while assembled
Geometry, runout and, where possible, running behaviour are recorded before dismantling, because some faults disappear the moment the preload is released and the unit comes apart.
-
3
Dismantling and internal assessment
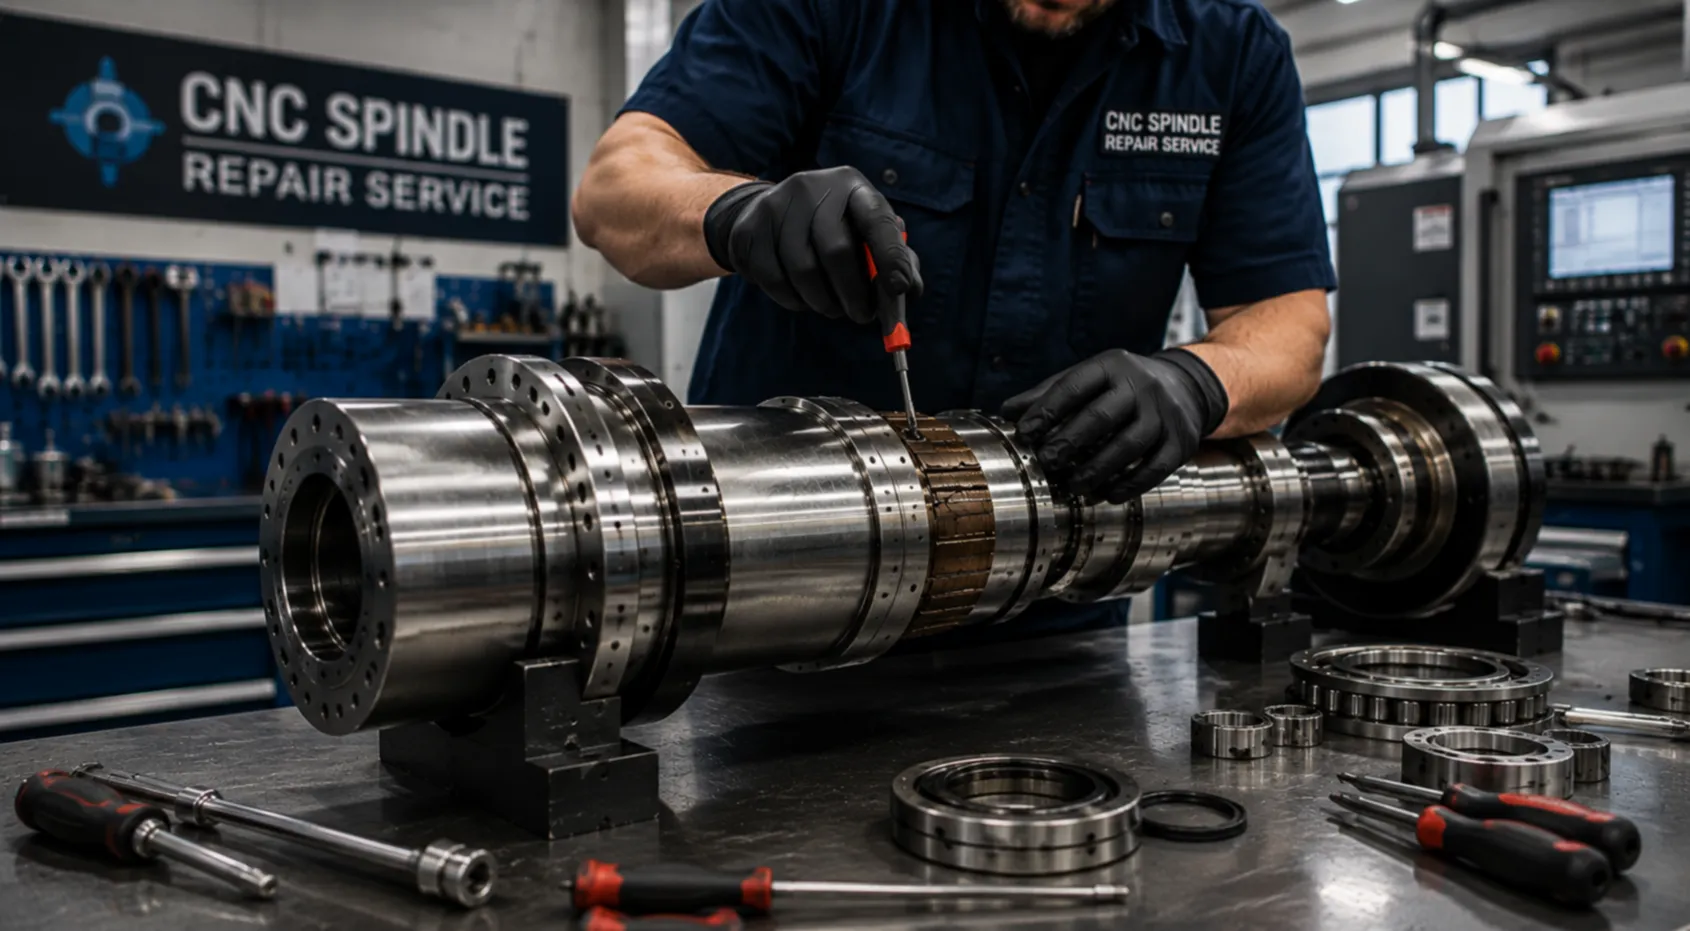
The spindle is taken apart in sequence. Bearings, seats, shaft, seals, encoder and windings are inspected and photographed, and every measured value is written down.
-
4
Report and written quotation
You receive a written report with the findings, the photographs and the measured values, followed by a quotation covering the scope of work before any repair begins.
Checklist
What to send with the spindle
- Spindle type plate details and machine make and model
- A short description of the fault and when it started
- Tool interface and any drawbar or clamping detail
- Contact details for technical questions during the inspection
When it is needed
When an inspection is the right first step
The fault has no obvious source
Surface finish has deteriorated, or the machine throws spindle alarms, but nothing external explains it. Measurement separates a spindle problem from a drive, tooling or clamping problem.
The spindle has been in a crash
After an impact the visible damage is rarely the whole story. Shaft and housing geometry need measuring before anyone decides whether a repair is worth the money.
A second opinion is wanted
A spindle has already been assessed elsewhere and the diagnosis does not match what the machine is doing. We measure it ourselves and report what we find.
Questions
Diagnostics and inspection spindle repair — frequently asked
Yes. Inspection is engineering work and is invoiced at the rates in our terms. What you get without charge afterwards is the written quotation, which sets out the scope of the repair and its price before any repair work is started.
That is your decision and we accept it. In that case the inspection already carried out, the reassembly of the spindle and the return shipping are invoiced at the rates in our terms. The spindle goes back to you with the report and the photographs.
Usually a few working days from arrival, depending on the queue and how far the unit has to be dismantled. A full repair is typically five to ten working days from arrival, depending on parts availability and what the teardown reveals. That is an estimate, not a committed date.
Up to a point. Runout, geometry, vibration and insulation resistance can be measured on an assembled spindle, and an endoscope shows a good deal more. But bearing seats, cage condition and contamination inside the bearing chamber are only assessable once the unit is apart.
Send the spindle in for measurement
Tell us the spindle type, the machine it runs in and what it is doing wrong. We will confirm where to send it and what the inspection covers before it leaves your site.
Scope
Spindle work we carry out for customers in Diagnostics and inspection
Every operation below is done in our own workshop in Germany. Follow a link for what it involves and what we need from you.
Machine brand
Machine brands
We are independent and not tied to any builder. These are the makes whose spindles come across the bench most often.