 English
 Deutsch
 Français
 Español
 Nederlands
 Polski
 Italiano
 Română
 Türkçe
 Português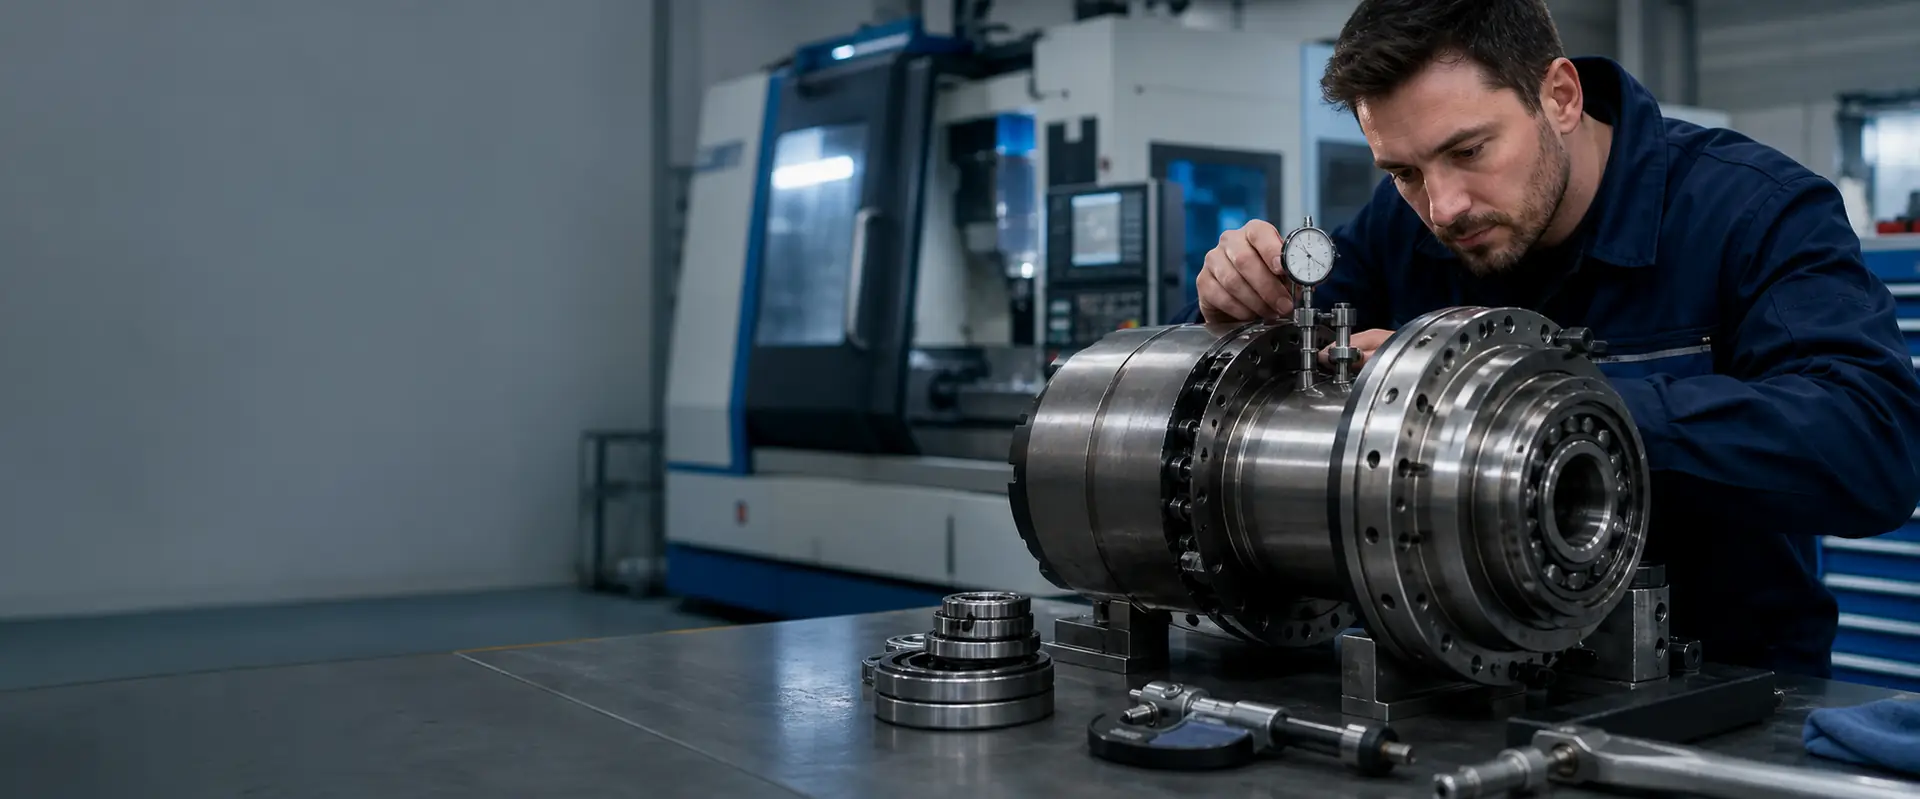
Tool interface
Spindle taper regrinding and runout correction
The taper is where the tool meets the spindle, and it takes the punishment: a collision, a tool changed under load, or years of fretting at the flank. Once the seat is marked the holder no longer sits square, and the runout at the cutting edge goes with it.
Process
The route to a true seat
-
1
Assess the damage first
The taper is cleaned, runout measured and the depth of the marking estimated. Some damage lifts out with a light pass; some has taken the seat past its usable limit.
-
2
Check the shaft before grinding
Runout is measured along the shaft. If the shaft is bent, we say so before spending money on the rest, because a true taper on a bent shaft is worth nothing.
-
3
Grind to form
The seat is ground to the form and surface finish specified for that interface, whether HSK, BT, SK or CAT, taking the least material that clears the damage.
-
4
Measure and gauge the result
Runout is measured again at the interface and along the shaft, and the seat is checked with a gauge. Both sets of readings are issued with the spindle.
When it is needed
Damage the tool interface shows
Holders that mark or stick
Bright rub marks on a known good holder, or a tool that needs persuading out of the taper, means the seat is picking up material and no longer bearing evenly.
Runout that follows the holder
Measured runout changes when the same holder is indexed round in the spindle. That separates a taper or holder problem from a bearing problem, and it is worth checking early.
Finish that fell away after a crash
The machine ran again after the collision and the parts came out worse. Impact damage at the flank is often light enough to miss by eye and heavy enough to see in the work.
Scope
What taper correction covers
Grinding a taper is only useful if it is ground true to the axis the spindle actually runs on. That means referencing the work to the bearing journals rather than to whatever the old, damaged taper suggests. Where the design allows it, the seat is ground with the spindle assembled and turning in its own bearings, which is the closest reference available.
Damage at the tool interface
Impact marks from a collision, pick-up from a holder changed under load, fretting bands at the flank and corrosion from standing coolant are assessed separately, because each needs a different amount of material removed.
Grinding in the assembled spindle
Where the design permits, the taper is ground with the shaft running in its own bearings. The seat is then true to the running axis rather than to a set of centres the shaft will never see again.
Referenced to the bearing journals
Before and after grinding, runout is measured at the interface and against the journals and other running surfaces, so the correction can be shown as figures in the report rather than described as an improvement.
Gauge and contact checking
The finished seat is checked with a taper gauge for form and contact pattern, and on HSK for face contact as well, since face and taper share the load in that interface.
Checklist
Before a taper job is quoted
- Interface type and size, for example HSK-A63
- What happened: crash, wear or gradual loss of finish
- Runout readings from the machine, if you have them
- Whether the drawbar and clamping set were checked
Questions
Taper and runout correction spindle repair — frequently asked
Not every one. Some spindles have no material left to give at the seat, and some designs do not allow grinding in the assembled unit. Where the taper is past its usable limit we say so, and quote a replacement shaft, or a sleeve where the design provides for one.
For grinding in the assembled unit, yes. The seat is ground true to the bearings, so they have to be present and their condition is measured first. A worn bearing set is dealt with before grinding, otherwise the reference itself is moving.
Then grinding the taper solves nothing, and we tell you before starting. Straightening a hardened spindle shaft is rarely sound engineering; the usual answer is a replacement shaft where one can be obtained or made, and we put that cost to you before any further work continues.
It can. Removing material lets the holder sit marginally further into the spindle, and on HSK the face contact has to stay correct as well. We take the minimum that clears the damage and report what was removed, so tool length offsets can be reset.
Ask about the taper
Send the interface type, a photograph of the seat and the runout you are measuring on the machine. We will say whether regrinding is likely to help or whether the shaft needs looking at first.
Scope
Spindle work we carry out for customers in Taper and runout correction
Every operation below is done in our own workshop in Germany. Follow a link for what it involves and what we need from you.
Machine brand
Machine brands
We are independent and not tied to any builder. These are the makes whose spindles come across the bench most often.